Free Rental Service
36 - 141 GALLOWAY ROAD, Toronto (West Hill) — available at $3,350/mo. Streamlined process, move in quickly. 100% free for tenants — we handle everything.
Beautifully renovated from top to bottom, this spacious 4-bedroom, 3-bathroom townhouse offers exceptional space, flexibility and convenience in a sought-after Scarborough location close to the Pickering border. Little to no outdoor maintenance. Ideal for a responsible, professional household looking for a quality home to call their own. No Grass Cutting & No Water Bill. In a quiet townhouse complex with wonderful neighbours and community. The main level features a generous and functional layout. 4 large bedrooms, each offering large floor to ceiling closets. 3 bathrooms. The huge finished basement provides an abundance of additional living space and storage, with a versatile layout ideal for multiple use areas. Enjoy the convenience of an attached garage with garage door opener, plus private driveway parking for a total of 2 vehicles. The fully fenced backyard is maintenance-free, providing a private outdoor space to relax or entertain without the upkeep. Excellent location! Steps to TTC/transit and walking distance to Guildwood GO Station, providing convenient access to downtown Toronto. Close to the University of Toronto Scarborough and Centennial College. 5 minutes to Highway 401. Close to Shopping, banks, restaurants, everyday amenities, parks and green space. Water is included. Landlord is seeking responsible, respectful and considerate tenants who will take pride in maintaining this beautifully renovated home. No pets. No. Smoking. A rare opportunity to rent a spacious, completely renovated home in an excellent location with an abundance of living space, outstanding transit access, easy access to every day shopping and amenities. (id:60164)
| Room | Level | Dimensions |
|---|---|---|
| Foyer | Main level | 8.4 x 5.05 meters |
| Kitchen | Main level | 13.88 x 10.17 meters |
| Living room | Main level | 15.52 x 10.86 meters |
| Dining room | Main level | 11.48 x 8.07 meters |
| Primary Bedroom | Second level | 13.68 x 10.53 meters |
| Bedroom 2 | Second level | 12.11 x 8.27 meters |
| Bedroom 3 | Second level | 10.07 x 9.48 meters |
| Bedroom 4 | Second level | 9.74 x 9.35 meters |
| Recreational, Games room | Basement | 24.11 x 11.98 meters |
How is the space laid out across floors?+
This is a 2-storey single family. The 4 bedrooms and 3 bathrooms are typically split with living areas on the main floor and bedrooms above — confirm the exact layout during a showing.
What's the parking situation?+
This property includes 2 spaces — Attached Garage, Garage.
Is there air conditioning?+
Yes — central air conditioning cooling is in place.
What are the ongoing costs beyond the mortgage?+
Budget for heating is forced air, natural gas. Always verify the latest figures with your agent before making an offer — these change yearly.
What's included in the rent?+
The listing doesn't specify what's included. Always confirm with the landlord which utilities (heat, hydro, water, internet) are covered vs. paid separately — this can add hundreds per month.
How is the home heated? Is it efficient?+
Heating is forced air, natural gas. Gas heating is generally the most cost-efficient option in Ontario winters.
Ask About This Property
Nearby Places
Searching nearby places…
Similar listings
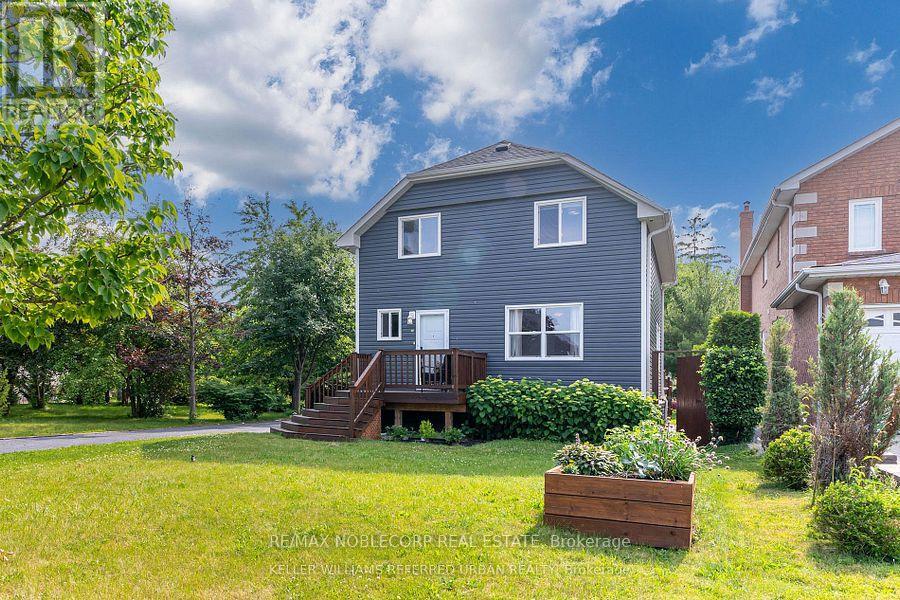 For Rent61 days9
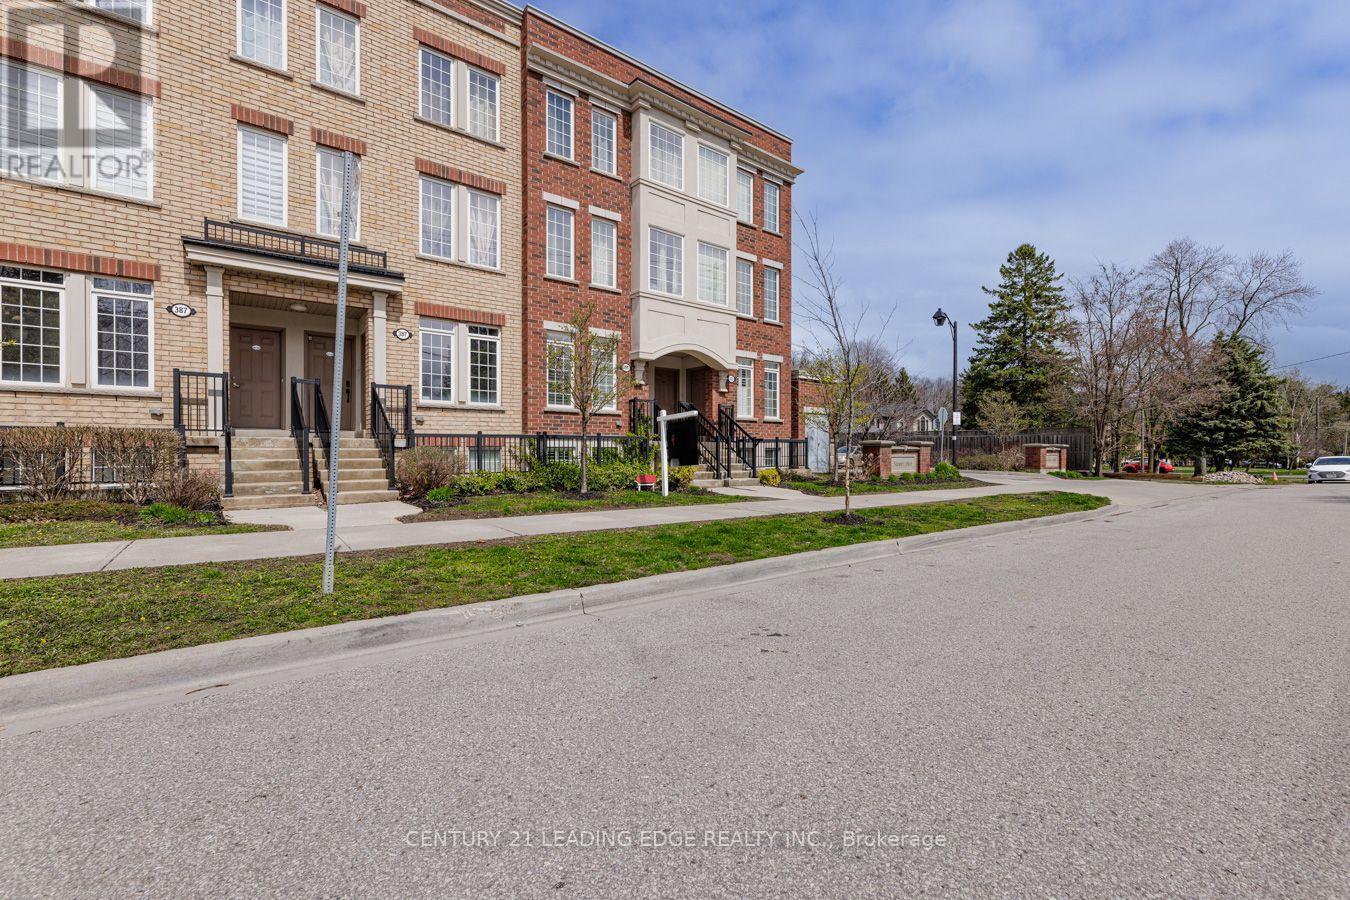 For Rent14 days30
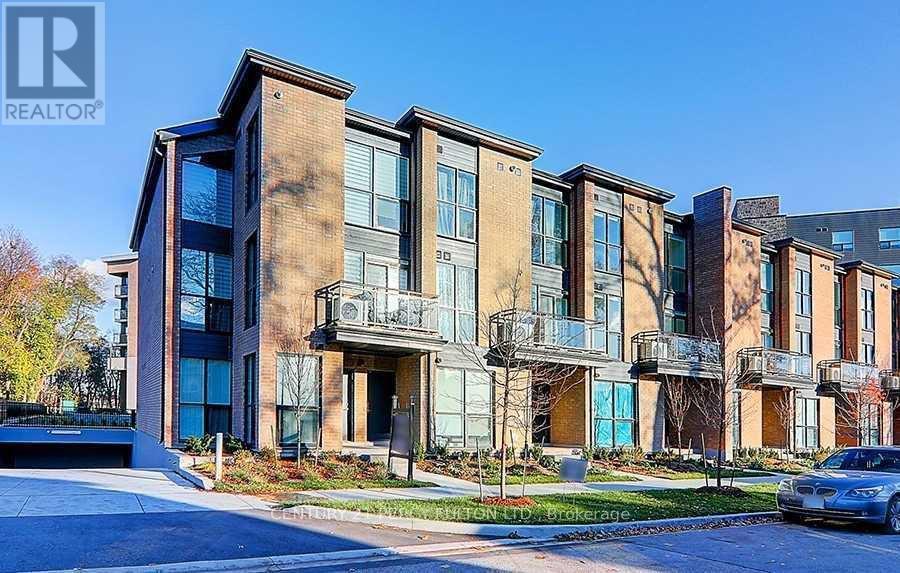 For Rent42 days38
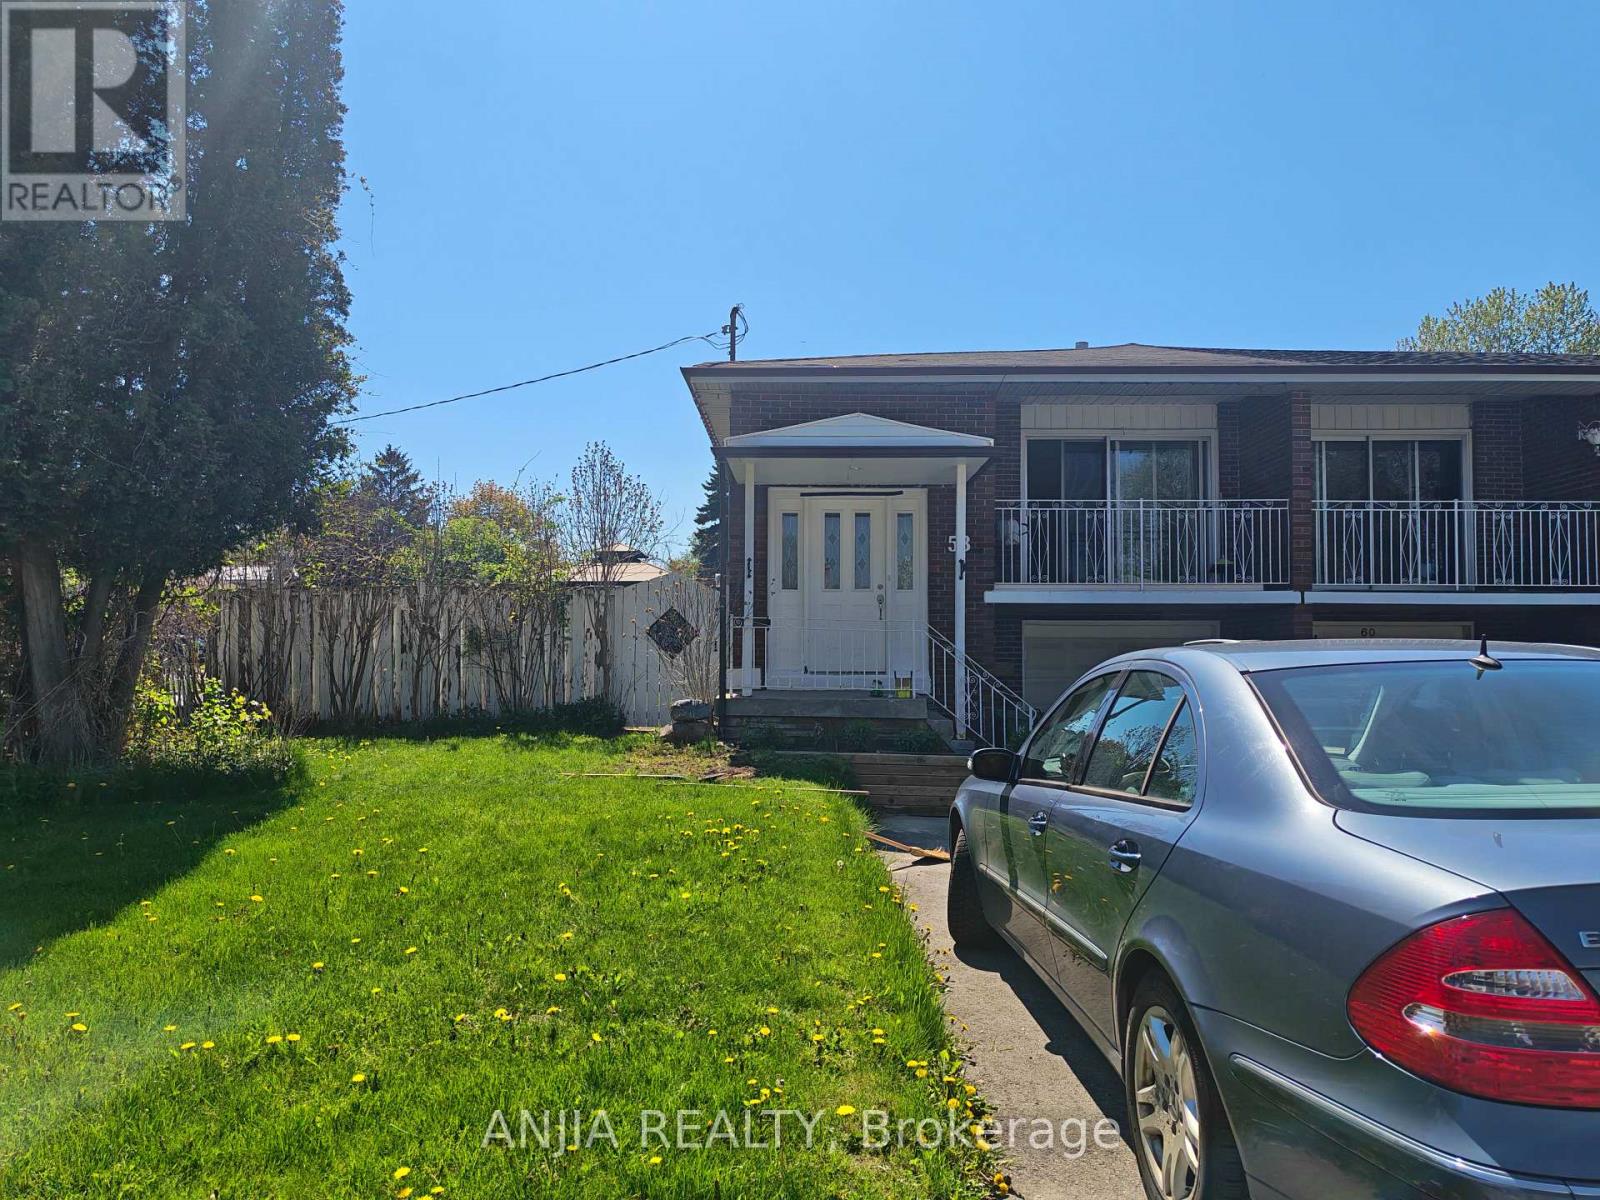 For Rent170 days14

The listing data above is provided under copyright by the Canadian Real Estate Association. While the information is considered reliable, its accuracy is not guaranteed by the Canadian Real Estate Association or getsetsold.ca. Neither getsetsold.ca nor its affiliates make any representations or warranties, express or implied, regarding the accuracy or completeness of the information presented here.